


DISCONTINUED OR HARD-TO-FIND COMPONENTS ON THE MARKET, THE ABSENCE OF CAD FILES, INEFFICIENT MEASUREMENT TECHNIQUES, THE INABILITY TO EXTRACT DESIGN INTENT, AND MANUFACTURING QUALITY CONTROL ARE SOME OF THE CURRENT CHALLENGES IN THE INDUSTRY FOR REDESIGNING, REPAIRING, OR INSPECTING A COMPONENT.
When dimensions of a component are captured to be used as part of its redesign process, reverse engineering is being performed.


Manual Tools, capturing 1 dimension/second, a slow and tedious process.
CMM Equipment, capturing 1 point/second with high precision, but low representativeness for complex components.

Handheld Scanner, capturing over 650,000 measurements/second, obtaining high detail quickly and accurately.
THE HANDHELD SCANNER CAN QUICKLY AND REPRESENTATIVELY CAPTURE A COMPONENT, ALLOWING FOR REVERSE ENGINEERING AND 3D INSPECTION.

Inspection can be performed by comparing the scan with its design model or by comparing successive measurement campaigns for wear monitoring.
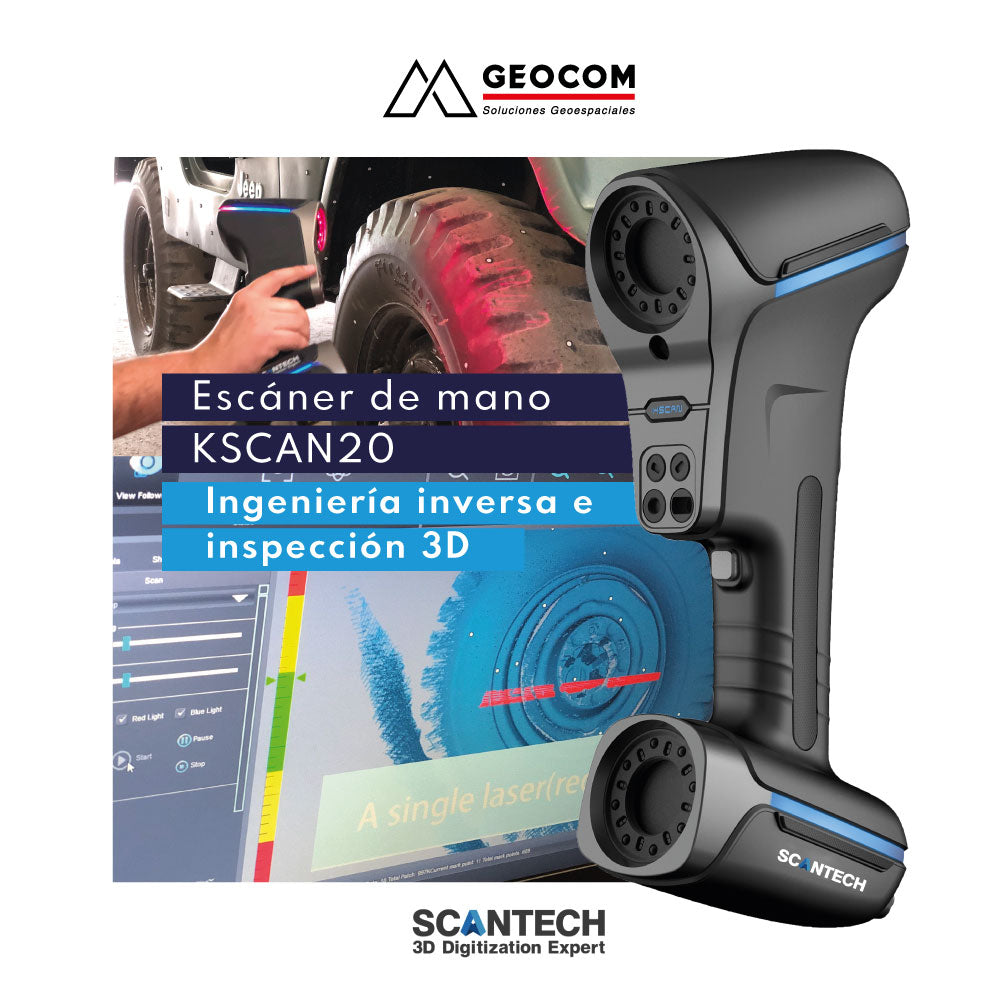
KSCAN20 is a metrology 3D scanner that redefines the capabilities of a handheld scanner. KSCAN integrates various technologies into a single device, making it a versatile scanner that meets diverse requirements and industries.
KSCAN20 + GEOMAGIC DESIGN X/GEOMAGIC CONTROL X

KSCAN20 TECHNICAL SPECIFICATIONS
- Built-in Photography Excellent performance for components between 0.02 m to 10 m
-
Dual Laser Scanning
Red laser for high-efficiency measurement
Blue laser for high-resolution measurements -
High Precision
0.020 mm

- High Resolution Up to 0.010 mm
- Volumetric Accuracy 0.02 mm +0.35 mm/m
- Scanning Area 550 mm x 600 mm
- Portable and versatile Easy to transport and operate
KSCAN has an accuracy of 0.02 mm and a resolution of up to 0.01 mm, which can be configured according to requirements.
It has the ability to switch between red laser (14 crossed red lasers + 1 extra) and blue laser (5 parallel lasers) capture. The red laser is used for fast capture of large components, while the blue laser is used for detailing areas that require higher resolution.KSCAN is a compact and easy-to-transport scanner, allowing captures to be performed in the same location as the component.
Through its Scanviewer capture software, it is possible to visualize the scan in real time, ensuring a complete and accurate capture on site.After completing the on-site capture, Scanviewer allows processing the information or exporting it to advanced software such as Geomagic Design X.

KSCAN20 COMBINED WITH SPECIALIZED SOFTWARE
> GEOMAGIC DESIGN X (REVERSE ENGINEERING)
Reverse engineering is the most efficient and effective way to generate a faithful digital equivalent of a scanned item. Geomagic Design X is specialized software for converting 3D scan data into high-quality, feature-based CAD models. By having a 3D model of an existing object, it is possible to generate 2D documentation, control its development and modifications, perform simulations, among other actions that help reduce the cost of the production process.

> GEOMAGIC CONTROL X (3D INSPECTION)
Geomagic Control X is professional 3D quality control and dimensional inspection software that allows you to process data from 3D scanners and other portable devices to measure, understand, and communicate inspection results to ensure quality everywhere.
The KSCAN20 scanner quickly and representatively captures a component, allowing for 3D inspection, either by comparing the scan with its design model or by comparing successive measurements for wear monitoring.

> GEOMAGIC FOR SOLIDWORKS
Geomagic for SolidWorks is a set of reverse engineering software tools that plugs directly into your SolidWorks environment, allowing for more usable point cloud and polygon handling in the design process. You can import data and use feature extraction wizards to extract sketches, surfaces, and CAD solids.

Compartir:
Trimble Clarity Software
Expanded nature: making the invisible visible