

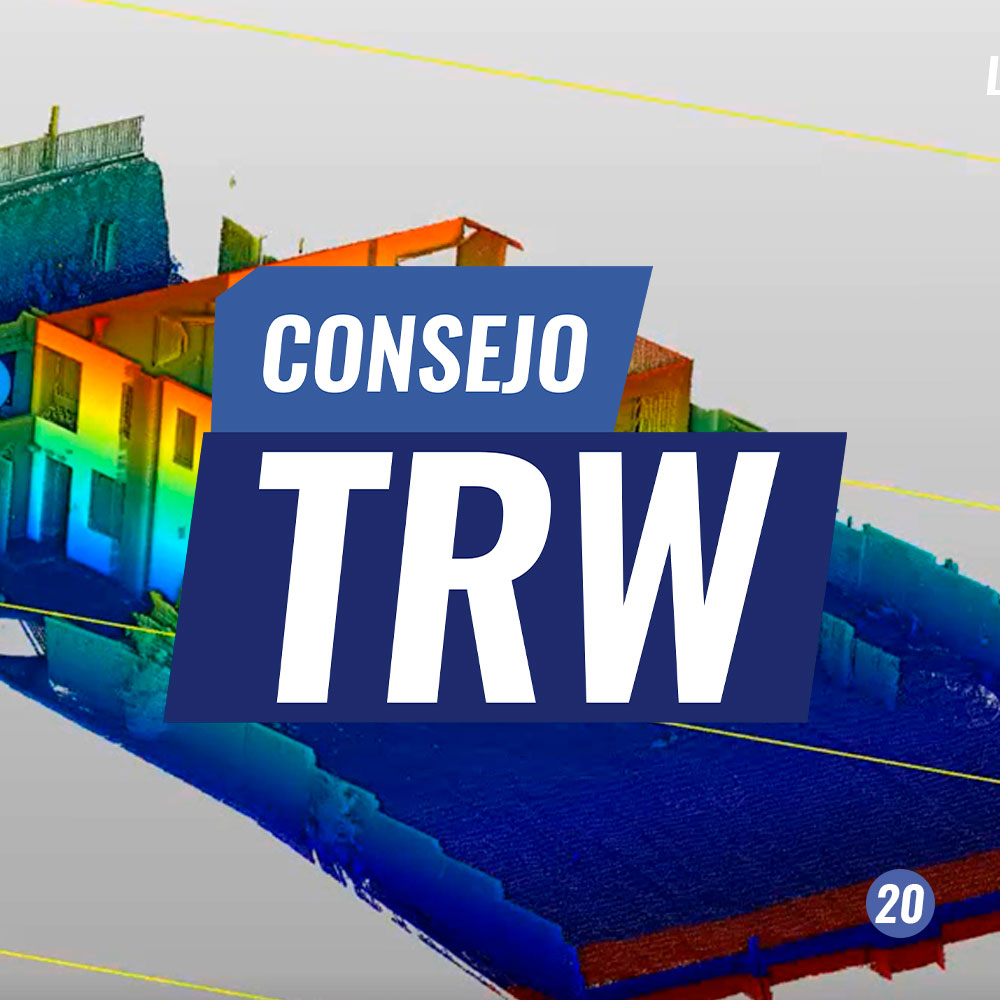
Trimble RealWorks Tip | Applications in BIM and Construction: Wall Flatness and Verticality

To obtain construction progress control, associated with a BIM system, the generation of As-built Plans and BIM models is essential. Trimble RealWorks allows for quality controls in floor flatness and wall verticality, while also optimizing and providing fast results with high representativeness.

Tools reviewed
00:06 | Wall Flatness Inspection
00:15 | Exterior Auto-Classifier
00:43 | Wall Segmentation
01:21 | Fit Tool
01:44 | Plane Boundary
02:10 | Surface-Model Inspection
02:21 | Inspection Map Analyzer
02:37 | Edit Color Bar
02:59 | Export CAD Sections
03:19 | Volume and Surface Inspection Report
03:44 | Visualize Inspection Maps and Sections
04:15 | Visualization of CAD Sections
04:30 | 3D Wall Flatness Inspection
04:37 | 3D Inspection
05:18 | 3D Inspection Analyzer Tool
05:35 | Point Cloud Visualization of 3D Inspection
05:45 | Wall Verticality Inspection
06:32 | Adjustment Tool
06:57 | Make Plane Vertical
07:16 | Plane Boundary
07:40 | Surface-Model Inspection
07:58 | Inspection Map Analyzer
Compartir:
TRW Tip #19 | Applications in BIM and construction, floor flatness
TRW Tip #21 | 3D Modeling Tools for Engineering Applications